
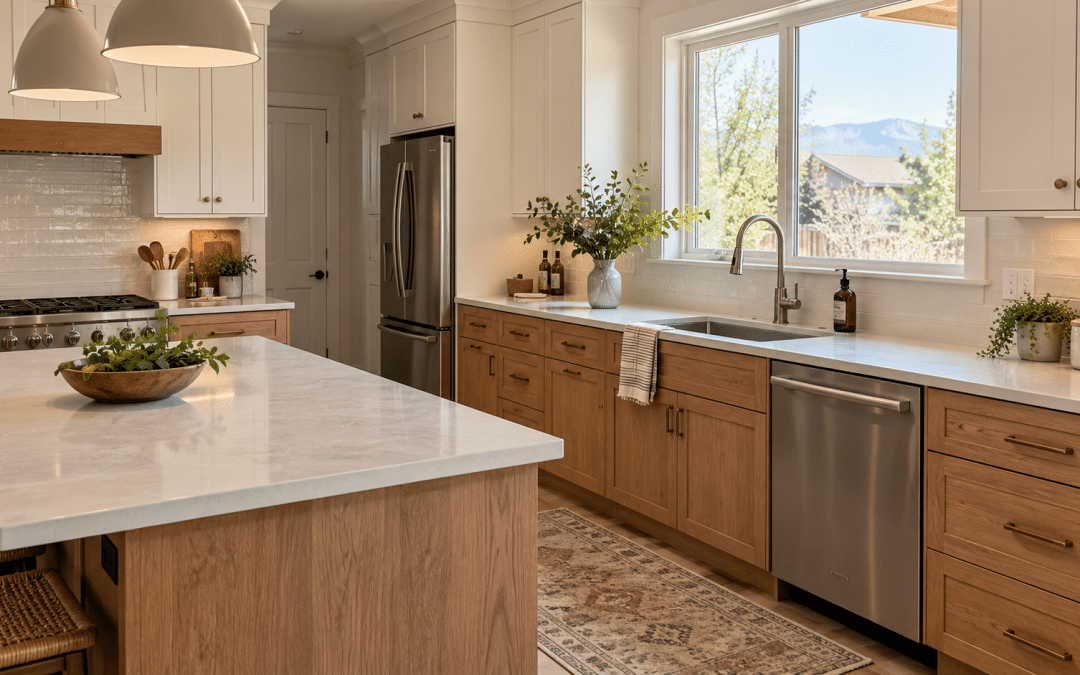
You’ve probably spent plenty of time thinking about cabinets, countertops, and whether that kitchen island will finally give you enough room to cook. But have you thought about what happens underneath the sink?
Plumbing rarely makes the inspiration board. Still, it affects some of the hardest-working parts of your kitchen, from washing vegetables to running the dishwasher after dinner.
Before you start tearing out cabinets, it’s worth looking at how your plumbing fits into the plan. These common kitchen remodel mistakes can lead to extra work, unexpected costs, and everyday frustrations that stick around long after the renovation is finished.
1. Finalizing the Layout Before Talking to a Plumber

Moving the sink to an island might give you a better view of the room. Moving the dishwasher might free up storage. Both ideas could work well, but they deserve a plumbing review before you order cabinets.
A sink needs hot and cold water, drainage, and proper venting. Relocating it can involve more than extending a couple of pipes. Access beneath the kitchen, the location of existing drains, and the construction of your floor all affect the work involved.
Ask your plumber to look at the proposed layout early. You can compare the cost of keeping fixtures where they are with the benefits of moving them, while changes are still easy to make.
2. Buying a Deeper Sink Without Checking the Space Below
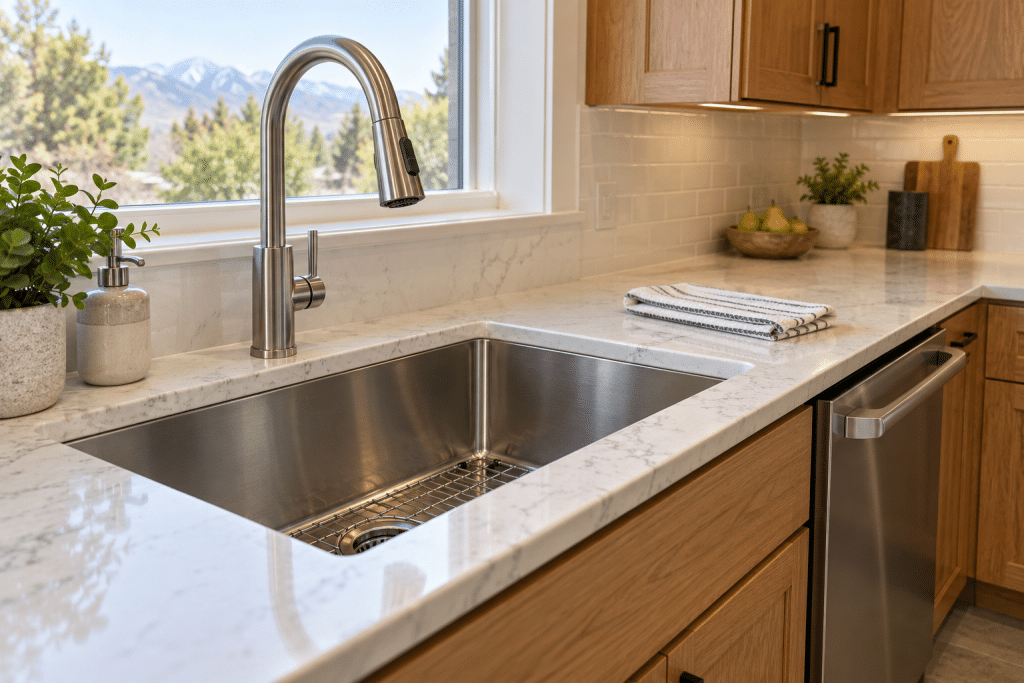
A deep sink is great for washing baking sheets and large pots. Unfortunately, a sink that fits the countertop opening doesn’t automatically fit the plumbing underneath.
A deeper bowl lowers the sink outlet. If you’re also adding a garbage disposal, there needs to be enough room for the disposal and a properly arranged drain connection. The existing drain opening in the wall may need adjustment.
The cabinet matters, too. Farmhouse sinks can require a compatible cabinet and additional support.
Before purchasing, share the sink dimensions, cabinet specifications, and disposal model with your plumber and cabinet installer. This is much easier to sort out before the countertop is cut.
3. Leaving Old Plumbing Problems for Later
If your kitchen sink drains slowly now, new countertops won’t fix it.
A remodel is a good time to mention the problems you’ve learned to work around: the occasional drip, the stubborn shutoff valve, or the cabinet floor that always seems a little damp.
Have accessible plumbing evaluated while the cabinets are out or the walls are open. Your plumber can help determine whether the issue involves a fixture, connection, drain blockage, or something farther along the line.
You may not need a major replacement. But finding out early gives you a chance to address the problem before new finishes make access more difficult.
4. Forgetting About Appliance Connections
It’s easy to focus on whether a new dishwasher matches the refrigerator. Its connections and installation requirements deserve attention as well.
Confirm the exact appliance models before the plumbing work is finalized. Think through:
- The dishwasher’s water supply and drain routing
- The refrigerator’s water connection for ice and filtered water
- Space for a garbage disposal beneath the sink
- Connections for any additional water-using appliances
- Access to shutoff valves after installation
Keep the manufacturer’s installation instructions available for the people doing the work. Small differences between models can affect where connections need to go.
5. Adding Features Without Planning for Maintenance
A pot filler, filtered-water faucet, or second prep sink can be useful. Before adding one, consider how often you’ll use it and what it will require.
A pot filler needs a new water supply at the cooking area. An under-sink filtration system needs room for its components and access for filter changes. Some systems also require a drain connection.
Even a pull-down faucet needs clear space beneath the counter so its hose can move freely.
You don’t have to give up the features you want. Just make sure they fit into the kitchen in a way that makes installation, everyday use, and future maintenance practical.
6. Treating the Remodel Schedule as Separate From the Plumbing
Kitchen renovations involve several people, and their work overlaps.
Your plumber needs fixture specifications before placing connections. Your countertop installer needs the selected sink and faucet details. Cabinets need to accommodate the plumbing, and the final connections happen after the appropriate finishes are in place.
Before work starts, confirm who is coordinating those steps. Ask when water will be unavailable and when the sink and dishwasher are expected to be usable again.
A temporary dishwashing plan may not be the most exciting part of the remodel, but you’ll appreciate having one once your kitchen is taken apart.
7. Spending the Entire Budget Before Demolition
An older leak or an unexpected pipe location may not become visible until cabinets or flooring are removed.
Leave some room in the budget for discoveries, and agree on how additional work will be discussed. If a problem turns up, ask what needs attention, what your options are, and how each option affects the cost and schedule.
A clear conversation at that point can help you make a sound decision without feeling rushed.
Give Your New Kitchen a Better Start With Webfoot Plumbing
The best kitchen improvements make daily life easier. That includes the parts you see and the plumbing you rely on every time you turn on the faucet.
If you’re planning a kitchen remodel in South Jordan or the surrounding Utah area, Webfoot Plumbing can help you think through fixture choices, plumbing changes, and existing concerns before the work gets too far along.
Contact Webfoot Plumbing to discuss the plumbing for your kitchen remodel and plan a kitchen that works as well as it looks. You can call us at (801) 446-0520 or fill out our online form. We look forward to hearing from you!